
Accessibility
The Mauthausen concentration camp was a place where people were excluded and murdered. At the Mauthausen Memorial, we aim to “Learn from History”. All visitors are welcome.
There is a Virtual Guide. You can use it to explore the site on your own. The Virtual Guide is also available in Easy Language (German only) and standard English: https://mm-tours.org/en/1/
The brochure in Easy Language (German only) tells you about the site. You can use it to take a self-guided tour.
The “Exclusive – Inclusive” format is a guided tour in German. You have to book it before your visit. It is suitable for everyone. There are lots of breaks. It uses clear and simple language. Full details (in German) are available here: https://www.mauthausen-memorial.org/de/Besuchen/Besuchsinformation/Bildungsangebote
How To Get Here
Full details on how to reach us can be found here: https://www.mauthausen-memorial.org/en/Visit/Visitor-Information/How-to-get-here
Car Parking
There are four parking spaces for people with disabilities. They are located on the raised area of the public visitor car park (near the exit).
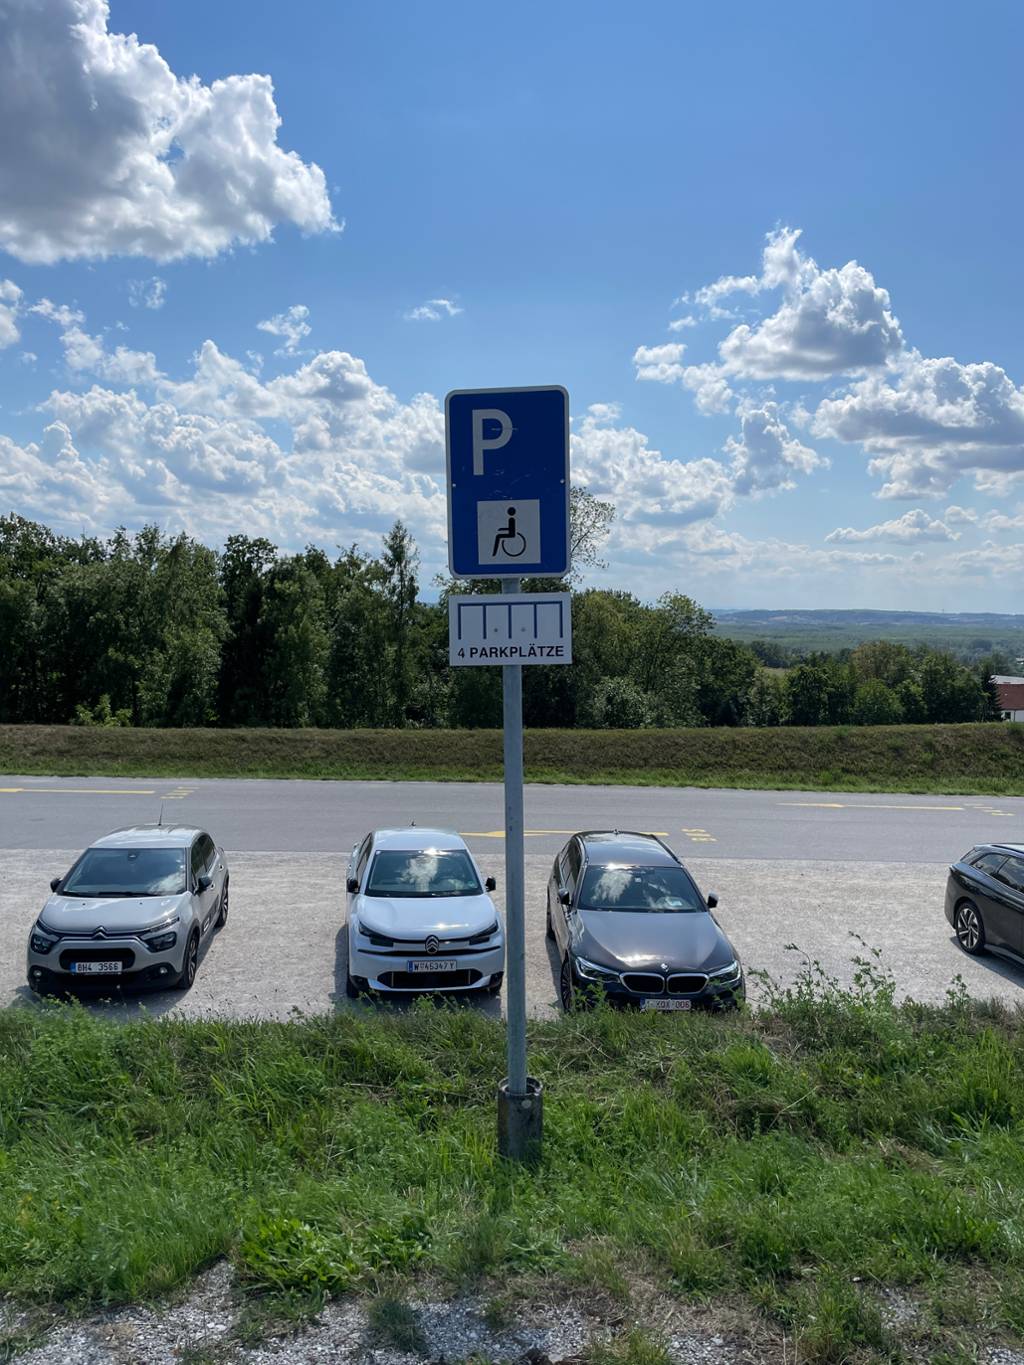 Accessible parking
Admission and Opening Times
There is no charge for visiting the Mauthausen Memorial and its exhibitions. Visitors can also choose to join a guided tour. Full details and prices are available here: https://www.mauthausen-memorial.org/en/Visit/Visitor-Information/Educational-services
Opening Times Spring/Summer:
01.03. – 26.10.: daily, 9:00 am to 5:30 pm (last entry 4:45 pm)
Opening Times Autumn/Winter:
27.10. – 28.02.: Tuesday to Sunday, 9:00 am to 3:45 pm (last entry 3:30 pm); the memorial is closed on Mondays.
Step-Free Access
The Bookshop and Visitor Centre have step-free access. A lift is available. There is also a ramp (6% gradient) to enter these areas.
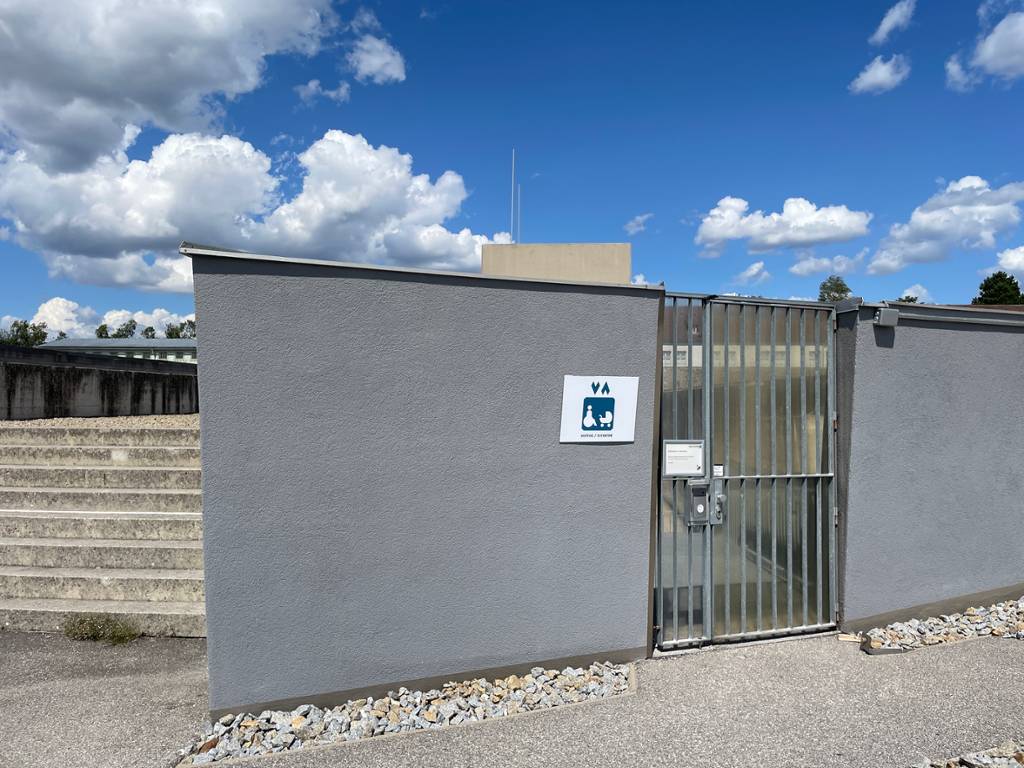 Step-free access via lift
 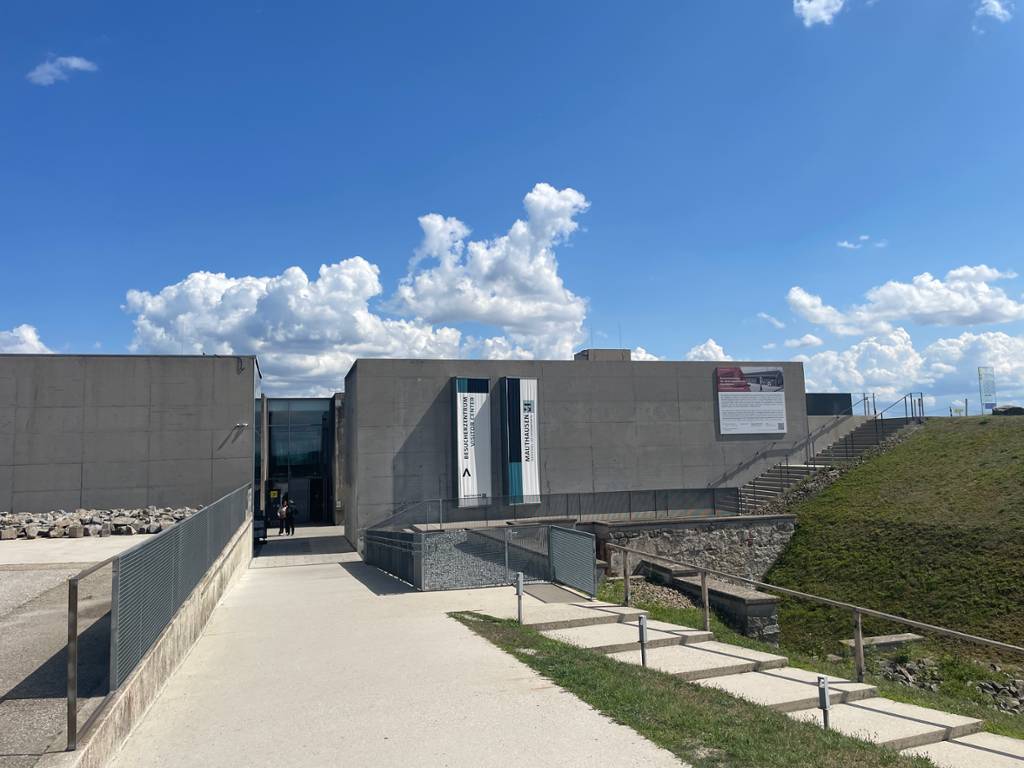 Access via ramp
Access to the area of the former protective custody camp is via a lift in the garage courtyard. You can also enter using the path through the Memorial Park (9% gradient).
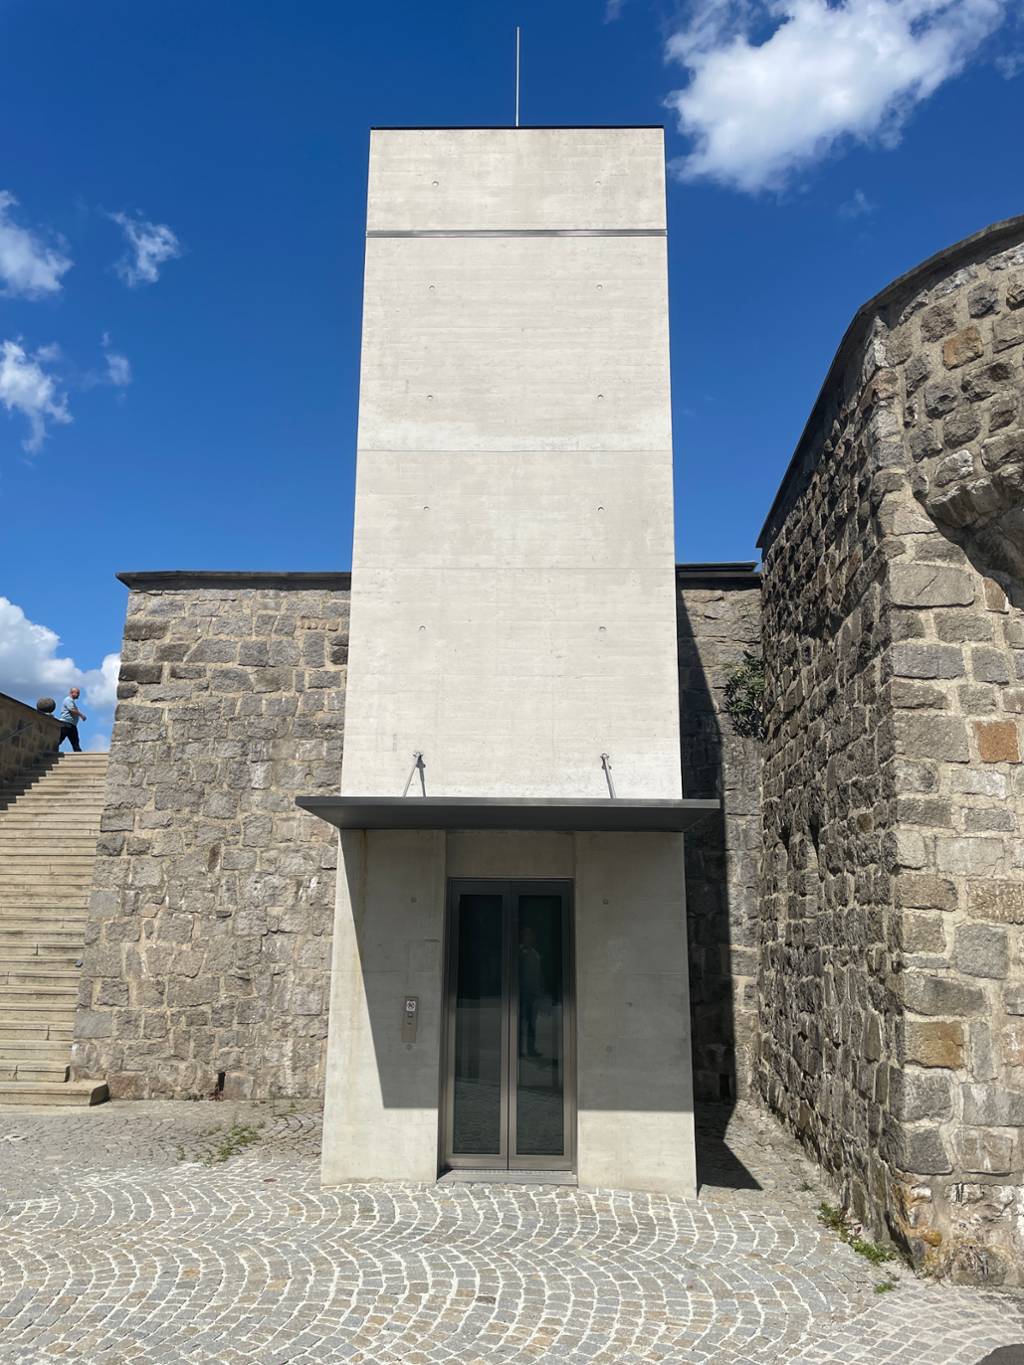 Lift in the garage courtyard
The former SS administration building is located by the entrance to the camp. It has step-free access.
Almost all barracks are accessible from the former roll call area via a ramp which is 100 cm wide. In front of some barracks and ramps is a kerb which is approx. 6 cm high. Barrack 11 does not have barrier-free access.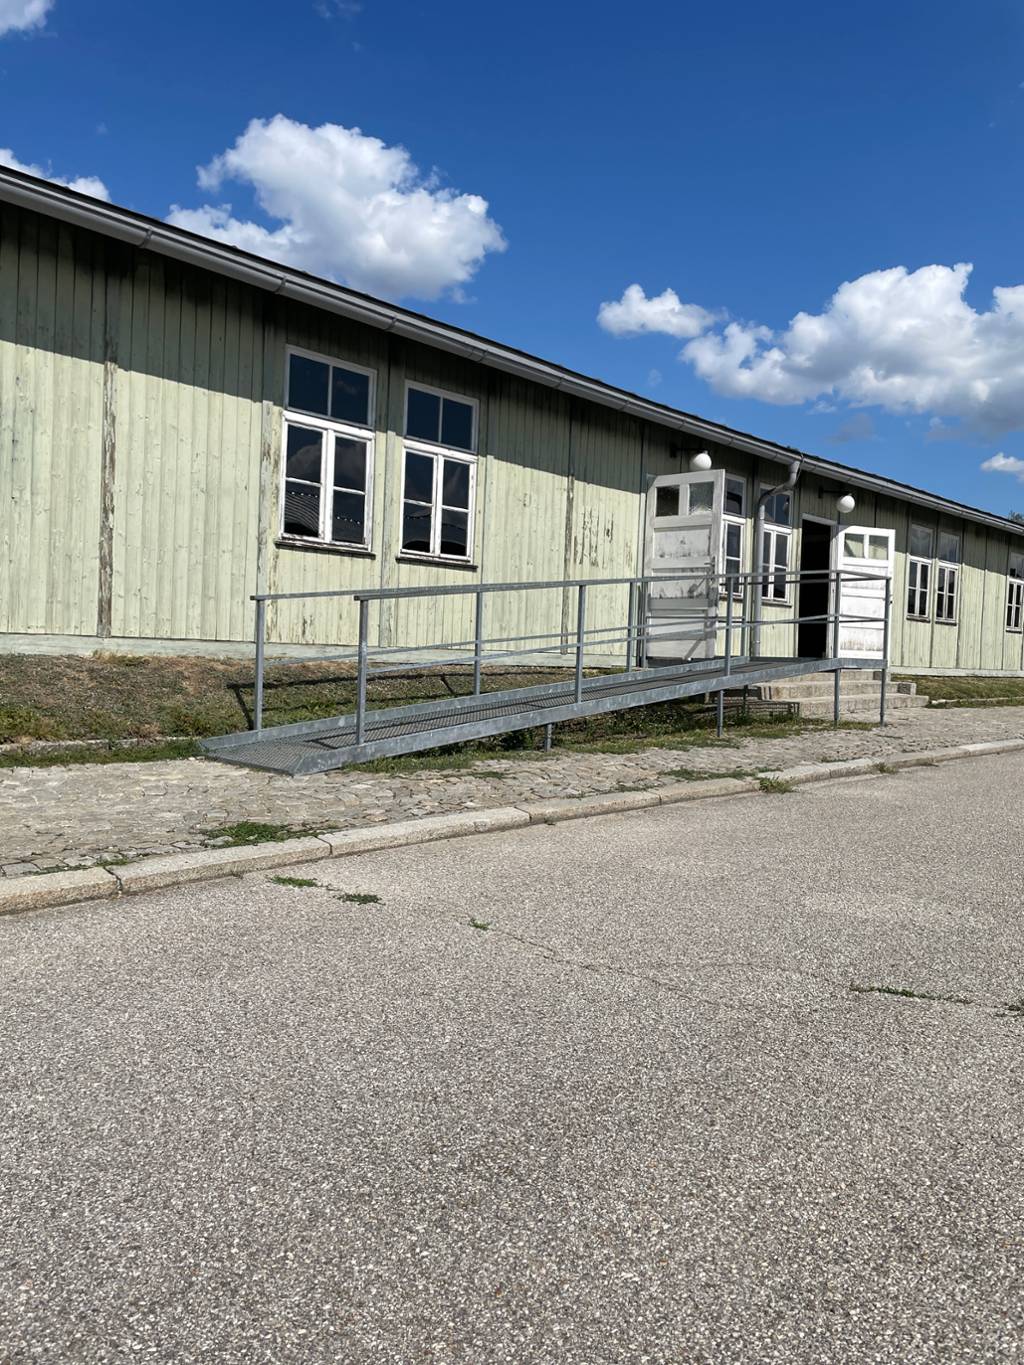 Access via ramp
 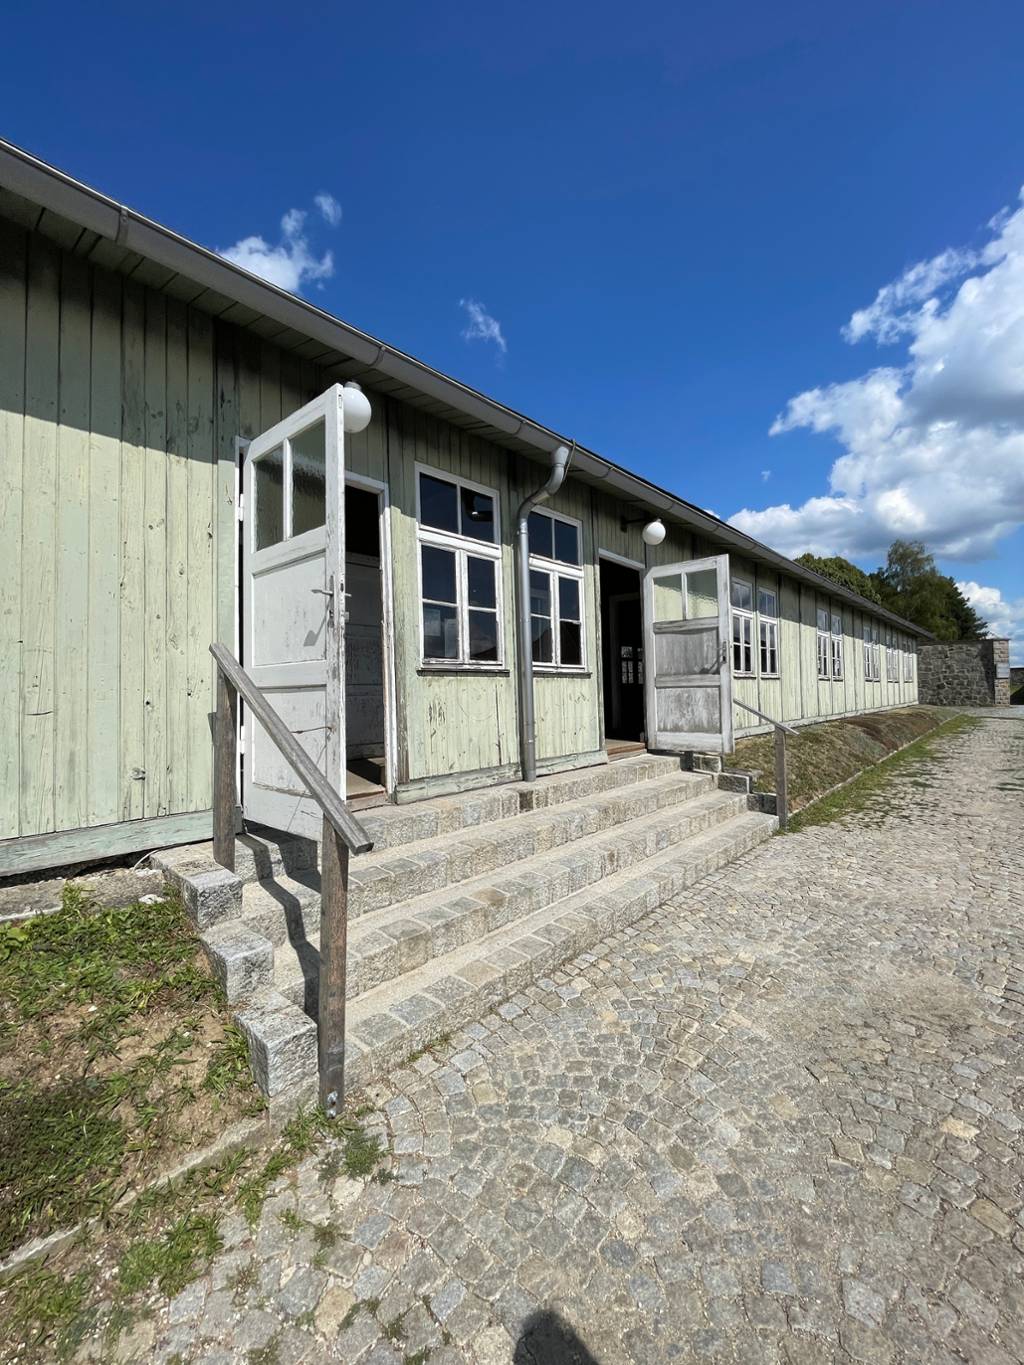 Access to Barrack 11
There is a lift outside the former infirmary building (museum). Inside, the exhibition area is spread over two floors. The permanent exhibition The Mauthausen Concentration Camp 1938–1945, the temporary exhibition space and the rest area are accessible via the ground floor. Located in the basement (accessible via another lift) are the permanent exhibition The Crime Scenes of Mauthausen, the crematorium area, the Room of Names and the area that once contained the gas chamber.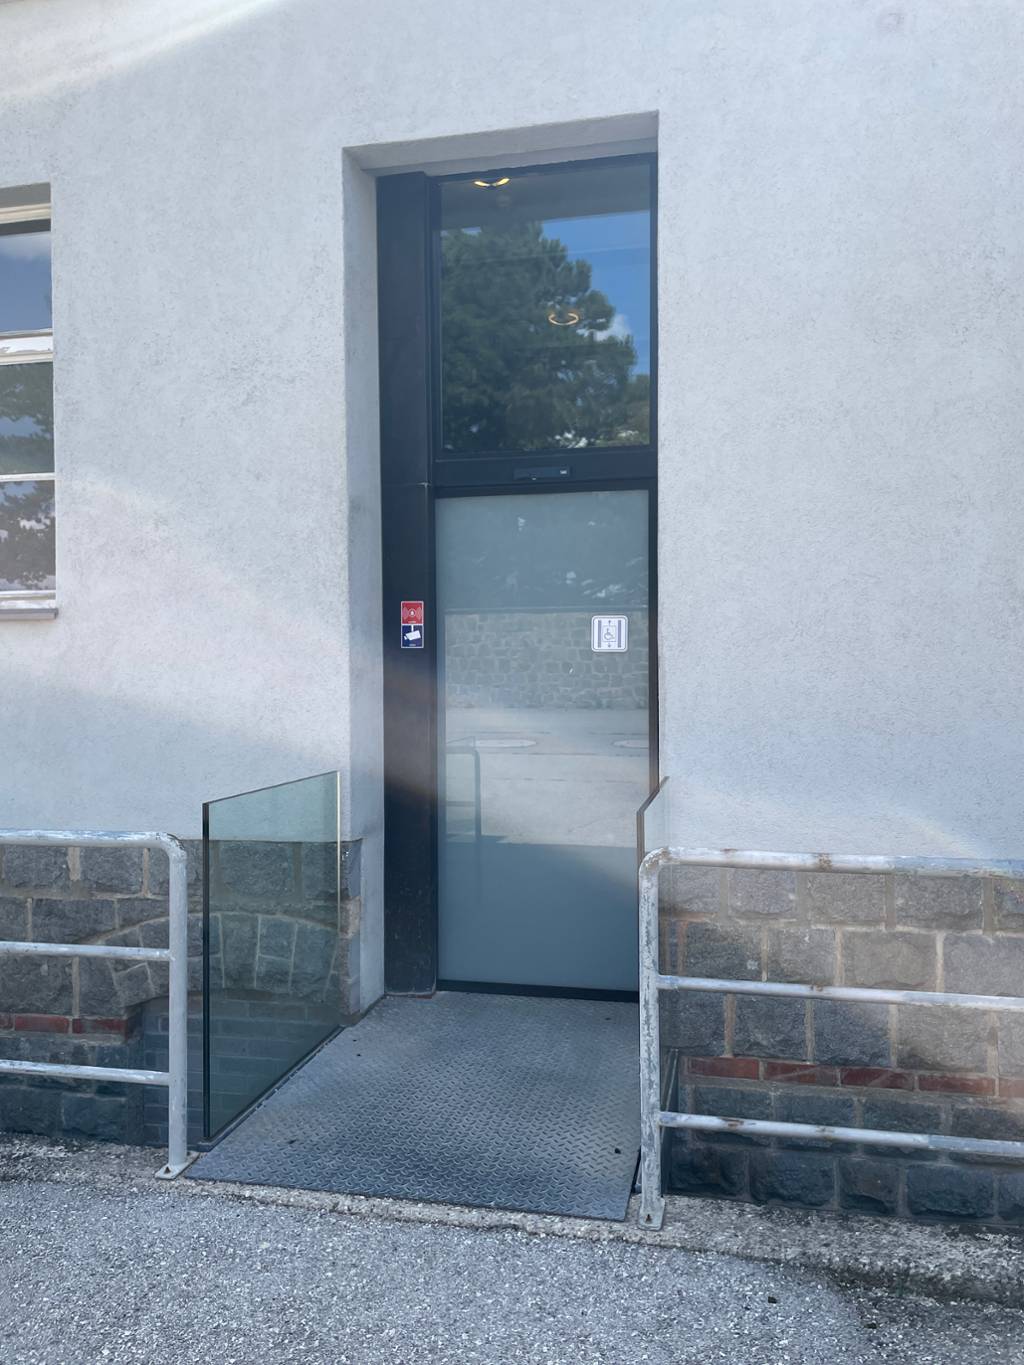 Access via lift
The chapel has step-free access via the reflection room (east door of the laundry barracks).
The basement of the laundry barracks does not have step-free access. There is a flight of 18 steps down. The steps are 18x140x30 cm (h x w x d) in size. There is a handrail.
Barrack 11, the camp prison, the historically sensitive area in the basement between the former infirmary building and the former camp prison (crematorium I and execution room) and the “Stairs of Death” do not have step-free access. The historically sensitive area operates a one-way system: there are 4 steps (17x120x30 cm) at the entrance and a flight of 13 steps (17x175x27 cm) at the exit. Visitors with reduced mobility can view the “Stairs of Death” via the access road through the Wiener Graben.
Directions to the “Wiener Graben” car park: https://maps.app.goo.gl/QrsBth6MtafmQwRQ8
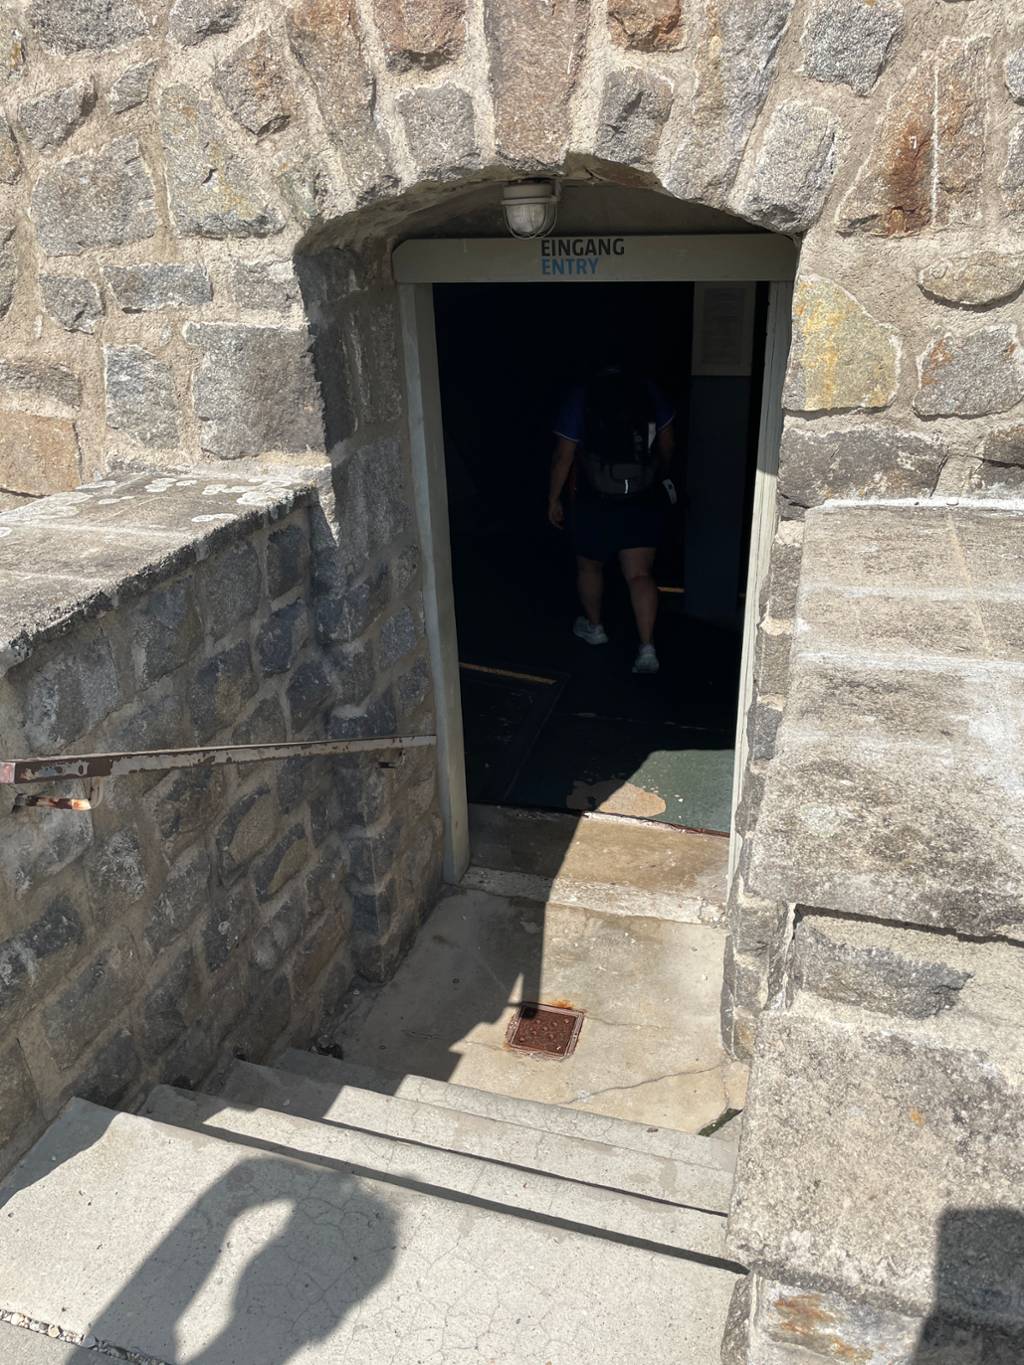 Access to crematorium I
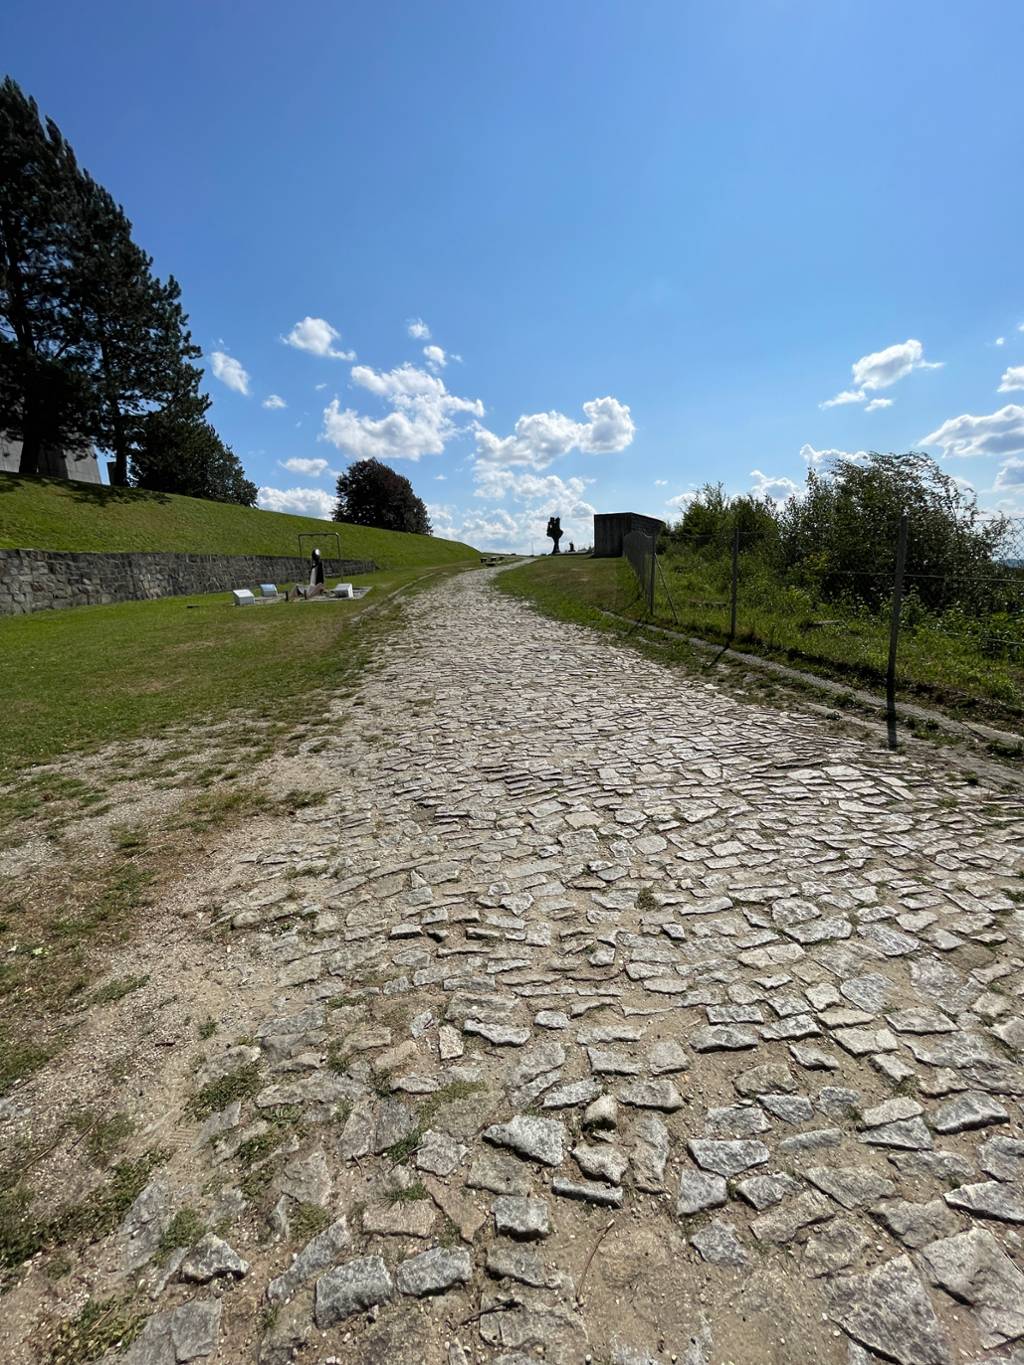
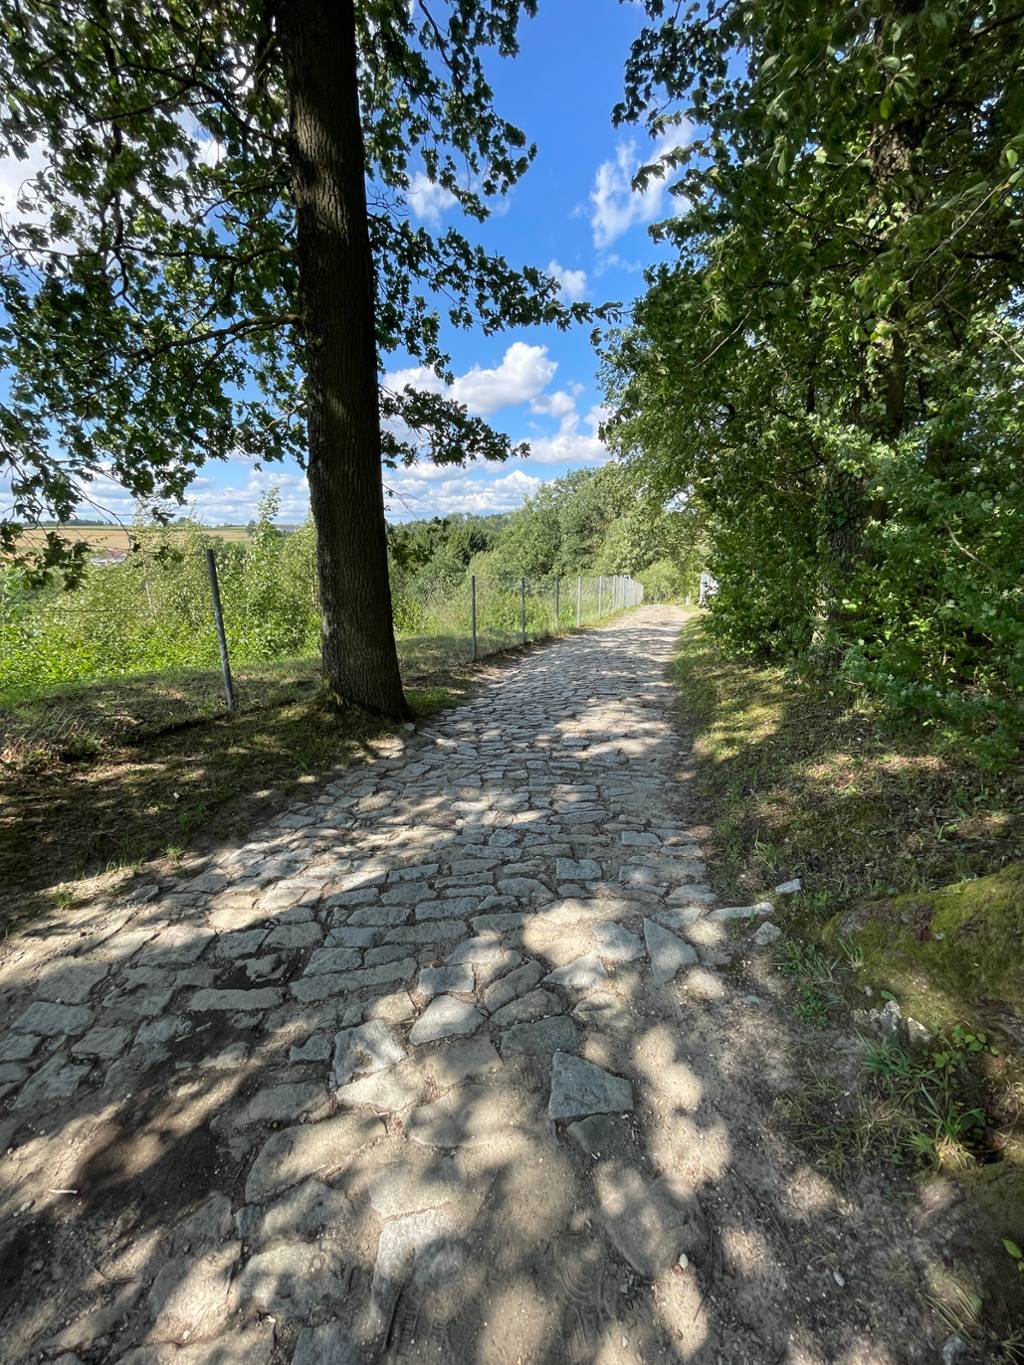 Pathway to the "Stairs of Death"
Accessible Toilets
Accessible toilets are located in the Visitor Centre (inside and outside), in the garage courtyard, in the former SS administration building and in the former infirmary building (museum).
Food and Drink
There are water fountains by the toilets opposite the Bistro and in the rest area in the former infirmary building. You can also refill bottles free of charge from any washbasin in the accessible toilets. There is a Bistro with step-free access and operated as an inclusive business from Diakonie. Full details are available here: https://www.mauthausen-memorial.org/en/Visit/Visitor-Information/Bistro
Wheelchair Available
A wheelchair is available for use by visitors. Please book in advance by emailing: education@mauthausen-memorial.org.
Guide Dogs and Assistance Dogs
Guide dogs and assistance dogs with the proper identification are permitted throughout the site in all areas.
Lifts
Coming from the car park, there are lifts at the Visitor Centre, in the garage courtyard, and in front of and inside the former infirmary building.
Lift inside the Visitors' Centre
- Rated load 630 kg, car dimension 140 × 110 cm, door opening 90 cm
- The handrail is installed at a height of 87 cm.
- The controls and indicators are installed at a height of 110 cm.
- There is no information on the disabilities taken into consideration, no guidance for people with allergies, no voice announcement system, no mirror, and no tactile buttons.
Lift outside the Visitors' Centre
- Rated load 630 kg car dimension 140 × 110 cm, door opening 90 cm
- The handrail is installed at a height of 90 cm.
- The controls and indicators are installed at a height of 85 cm. A mirror is provided.
- There is no information on the disabilities taken into consideration, no guidance for people with allergies, no voice announcement system, and no tacticle buttons.
Lift in the courtyard
- Rated load 800 kg, car dimensions: 150 × 105 cm, door opening: 90 cm
- The handrail is installed at a height of 87 cm.
- The controls and indicator are installed at a height of 87 cm.
- A voice announcement corresponding to each floor is provided.
- A mirror is provided.
- There is no information on the disabilities taken into consideration, no guidance for people with allergies, and no tactile buttons.
Lift in the former infirmary building
- Rated load 630 kg, car dimensions 140 × 110 cm, door opening: 90 cm
- The handrail is installed at a height of 90 cm.
- The controls and indicator are installed at a height of 90 cm.
- A voice announcement corresponding to each floor is provided, but it is barely intelligible.
- A mirror is provided.
- Tactile buttons are provided.
- There is no information on the disabilities taken into consideration and no guidance for people with allergies.